
Kitchen Renovations
Kitchen renovations across Gauteng, including Johannesburg and Pretoria, and in Cape Town. Cabinets, plumbing, electrical work, building alterations, tiling and waterproofing from one team.
Renovate your kitchen with one team for the cabinets, connections and finishes. Explore the options below and send us your layout and photographs for a quotation.
Kitchen renovation plumbing
Plumb A Nator provides kitchen renovations across Gauteng, including Pretoria and Johannesburg, and in Cape Town, with cabinet installation, plumbing, building work, tiling, full electrical services and waterproofing where needed. We plan these services together so the cupboard layout, worktops and connections fit the finished kitchen.
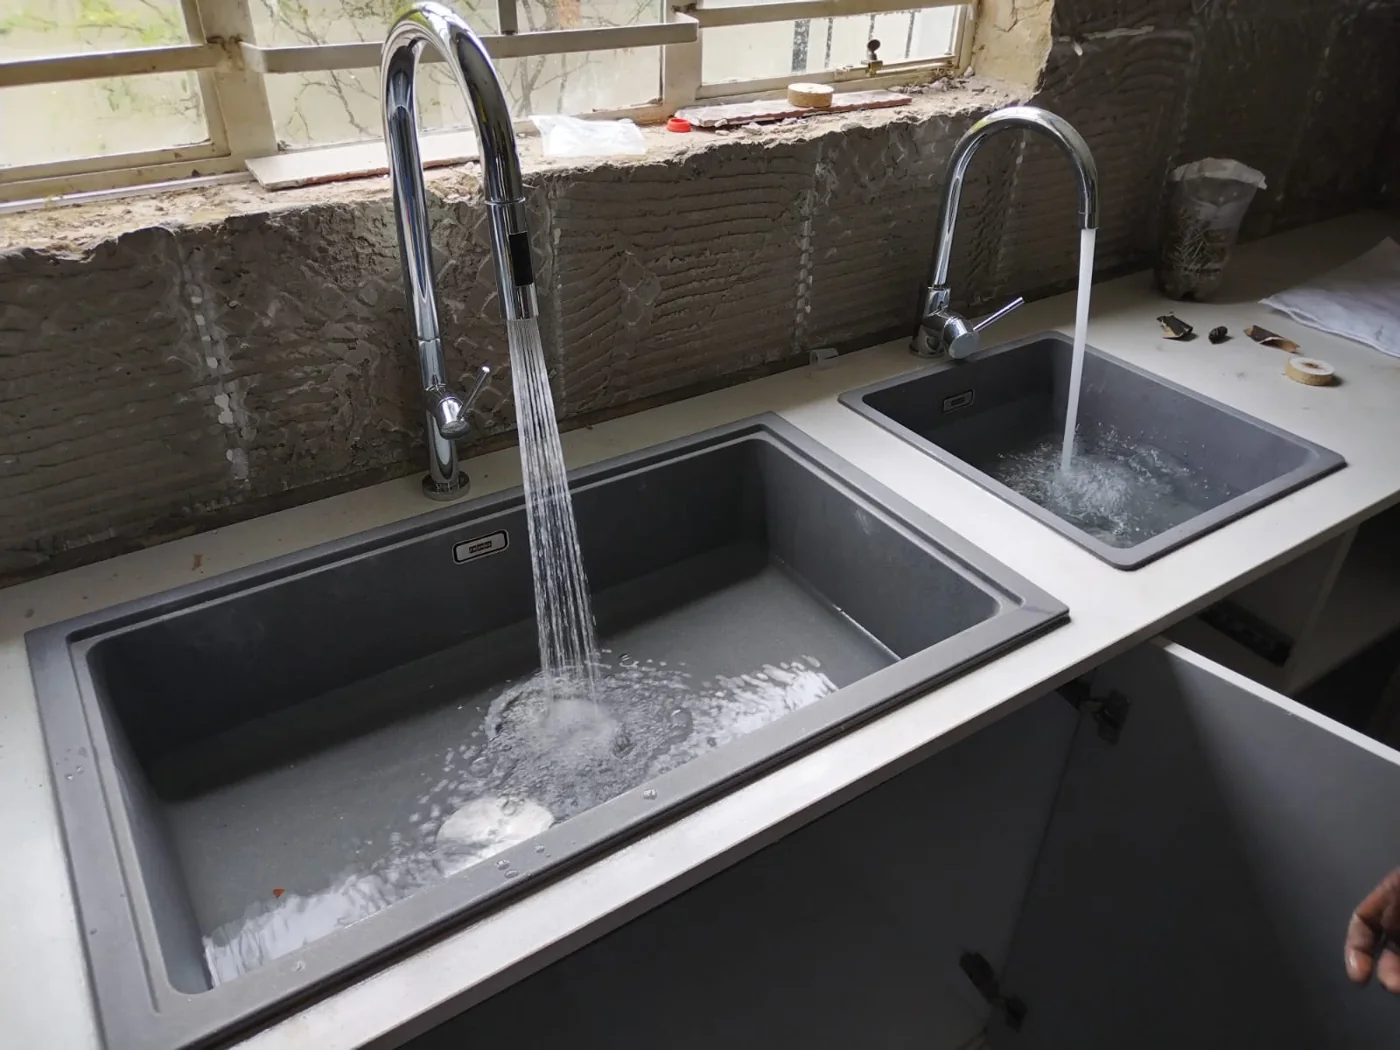
For the plumbing, we inspect the existing pipes and agree on the sink, mixer and appliance positions. Pipework is installed or altered before the relevant surfaces are closed. Once the cupboards and worktops are ready, we connect the fittings and check for leaks and proper drainage.
The photograph shows a sink installation while the surrounding work is still in progress. Testing at this stage allows problems to be addressed before the kitchen is finished. We check the final connections again after installation.
If you are renovating other rooms too, see our renovation services and discuss the combined work with our team.
Kitchen renovation costs
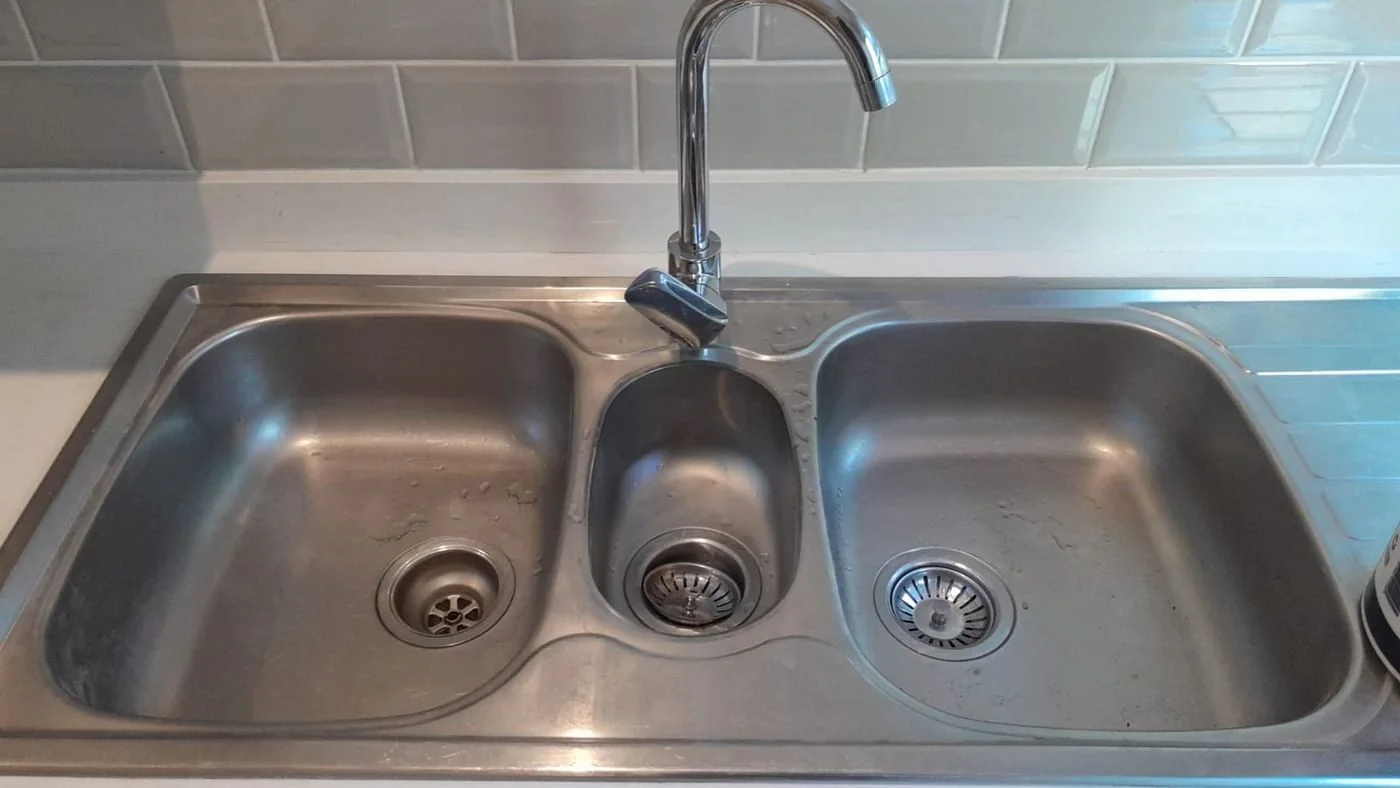
Kitchen renovation costs depend on the size of the room, the cabinets and finishes selected, and how much of the existing installation can remain. Building alterations, new electrical points, pipe changes, tiling and waterproofing can all affect the total.
A replacement sink in the same cupboard needs a different amount of work from a new layout with additional cabinets and relocated appliances. We assess your kitchen and quote for the work you want, rather than give a price that leaves essential items out.
Your quotation should identify labour, materials and the products included. It should also state which existing items will be retained and whether removal, surface repairs and finishing are included. If you supply the sink, mixer or tiles, we account for that in the agreed scope.
- Choose the cabinets and worktop finish you want priced.
- Identify appliances that need new water or electrical points.
- Confirm the areas to be tiled or repaired.
- Separate essential changes from optional upgrades.
Kitchen renovation quotes
Send us photographs of the whole kitchen, the inside of the sink cupboard and any areas you want changed. Include your location, approximate room dimensions and the appliances you intend to fit. A rough layout or sketch helps explain your ideas.
During the assessment, we discuss cabinet styles, worktop space, finishes and the services needed for the new layout. Tell us whether you want to keep any cupboards or appliances and whether you have already purchased materials. We can then prepare a quotation for the agreed renovation.
Check that the quote covers the building work, cabinets, plumbing, electrical work, tiling and waterproofing required for your project. Changes to the layout or materials after approval can affect both the price and schedule, so discuss them with us before the affected work starts.
We also agree on access to the property and practical arrangements while the kitchen is out of use.
Small kitchen renovations
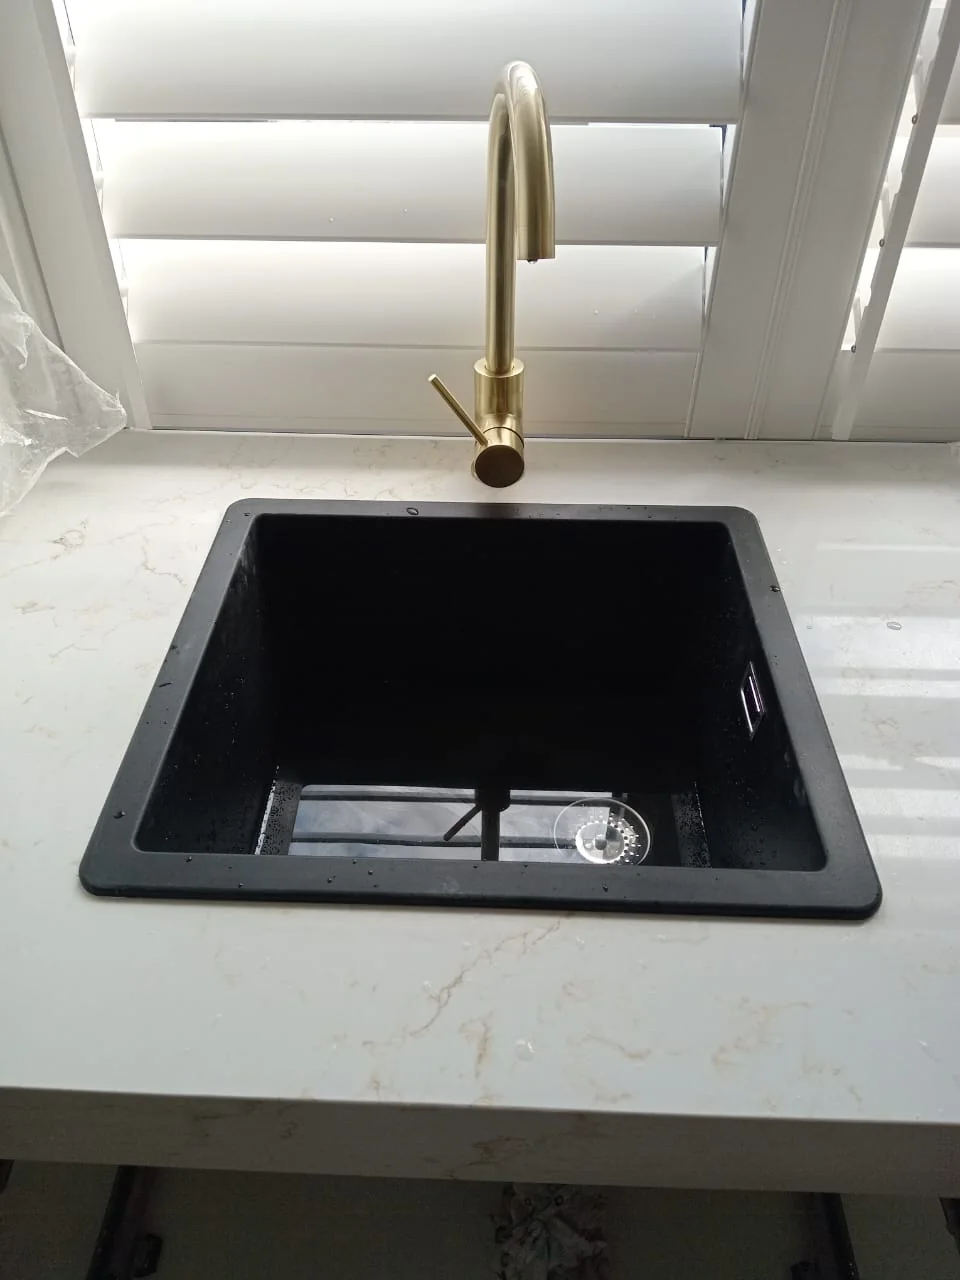
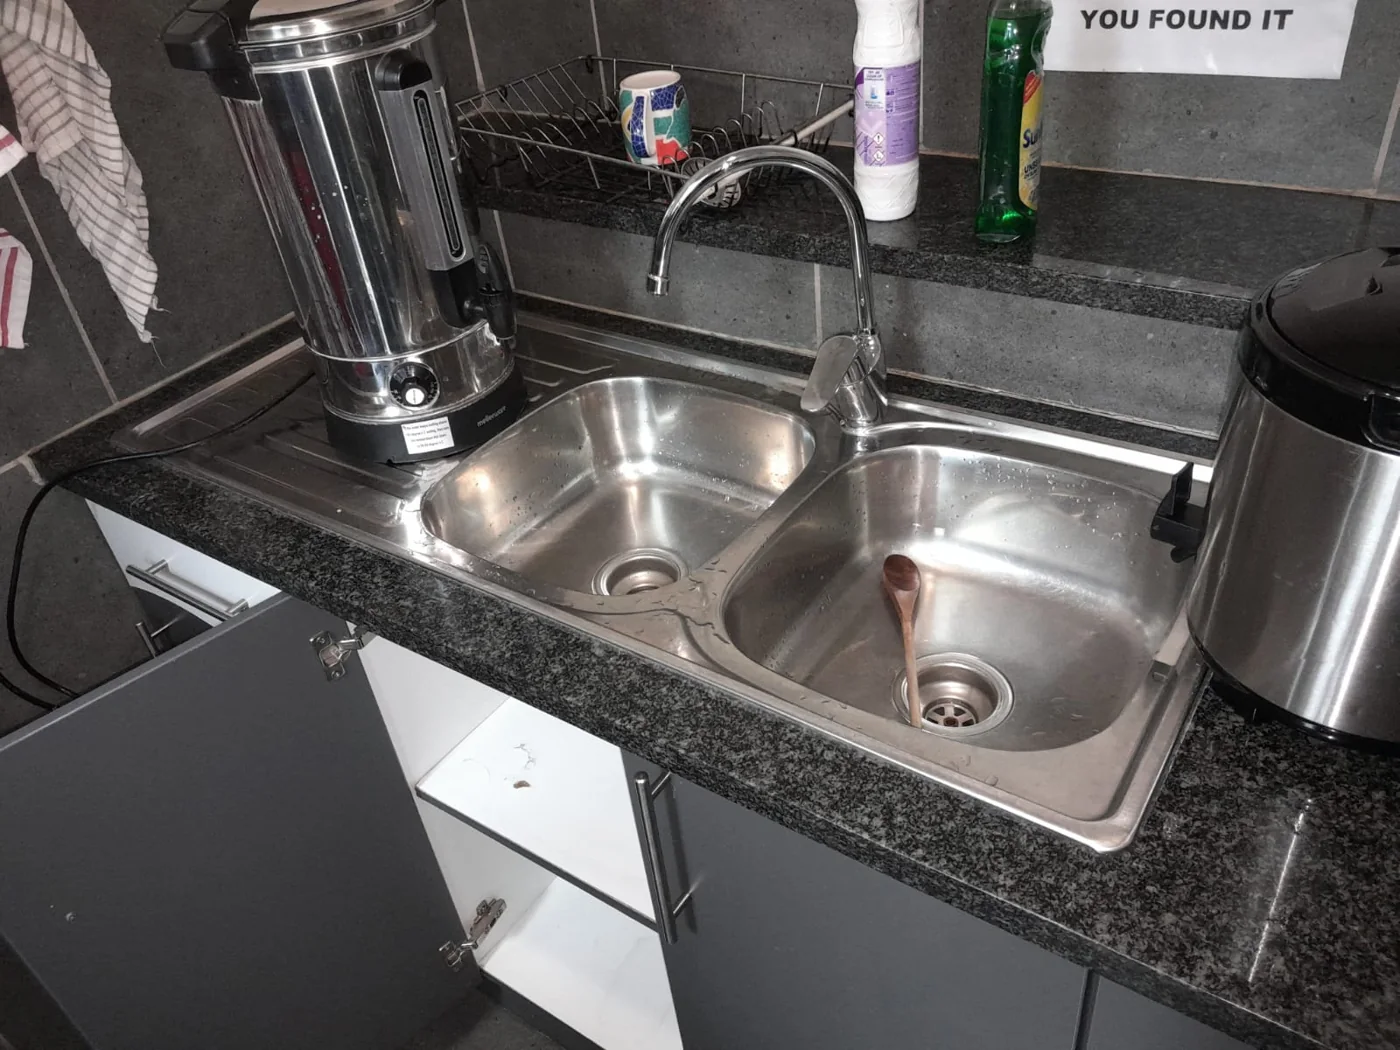
A small kitchen needs enough preparation space, useful storage and room to open cupboard and appliance doors. Our cabinet installers help organise these elements around the dimensions of your room. A single-bowl sink, like the one shown, can leave more worktop space than a larger sink unit.
We measure the space beneath the sink for its bowl, waste connections and storage. Drawer positions, corner cupboards and appliance openings are considered together so one part of the layout does not obstruct another.
Electrical point positions also matter in a compact room. Tell us where you expect to use countertop appliances so new points can be included in the plan. Our electrical service can handle the required work as part of the renovation.
You do not need to change every cupboard to improve a small kitchen. We can assess repairs, replacement sections and changes to the layout, then explain which options fit your space and budget.
Budget kitchen renovations
A budget kitchen renovation can retain sound cupboards and worktops while improving the parts that are worn or inconvenient. We inspect what is already there before recommending repairs or replacement. Damaged cabinet sections, a worn mixer or a dated splashback may be tackled without rebuilding the whole room.
Agree on your spending priorities before choosing materials. More usable storage may be worth more to you than a premium worktop; another household may prefer to keep the cabinets and replace the surface finishes. We quote for the choices you make.
Necessary repairs should be included from the start. Covering damaged or damp surfaces with new finishes can lead to further work later. Where waterproofing is required, we include it in the renovation plan before tiling.
If you want the work completed in stages, tell us before the quotation is prepared. We can discuss the sequence and identify which changes depend on work being done first.
Complete kitchen renovations
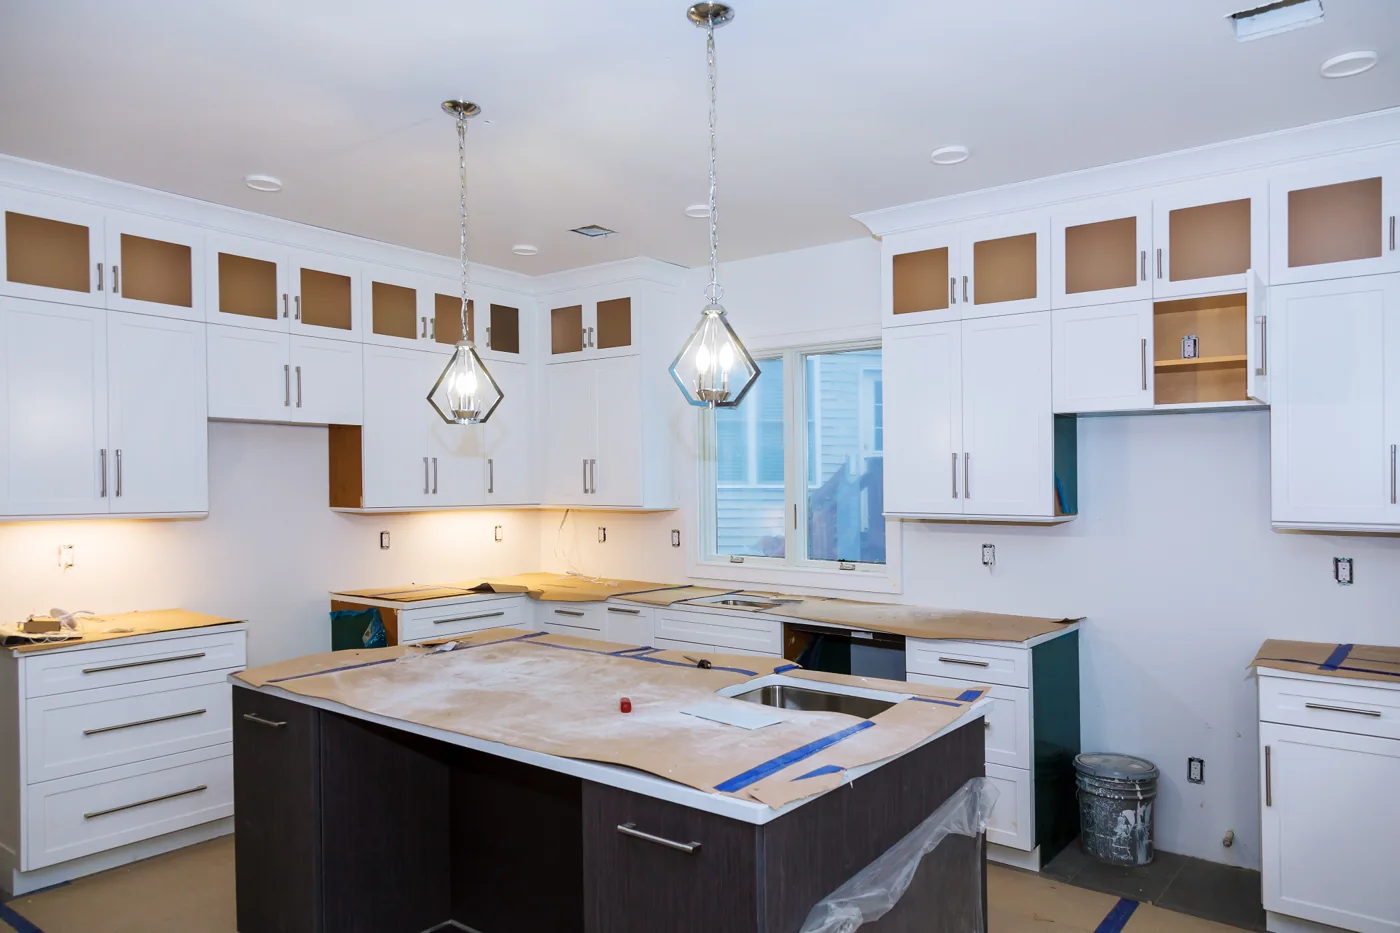
Our full kitchen renovation service brings cabinet installation, building work, plumbing, electrical services, tiling and waterproofing into one agreed project. You can discuss the whole kitchen with our team instead of arranging each of these services separately.
We start with the layout and product choices. Building and surface preparation come next, with water pipes and electrical points positioned for the new design. Cabinet installation, worktops and tiling are scheduled around the requirements of the job. The sink, mixer and appliance connections are completed when their fittings and surfaces are ready.
Before handover, we review the agreed work with you and check the plumbing connections. We explain the relevant water isolation points and the workmanship guarantee for your project. Manufacturer warranties apply separately to the products covered by those warranties.
We carry public liability insurance as a separate form of cover. Contact our team if you have a concern after completion so we can assess it against the applicable guarantee or policy terms.
Cabinets and worktops that fit your kitchen
Our cabinet installers measure the room and plan the cupboard arrangement with your storage needs in mind. We discuss drawers, shelves and appliance spaces, then check how the chosen sink fits the cabinet beneath it.
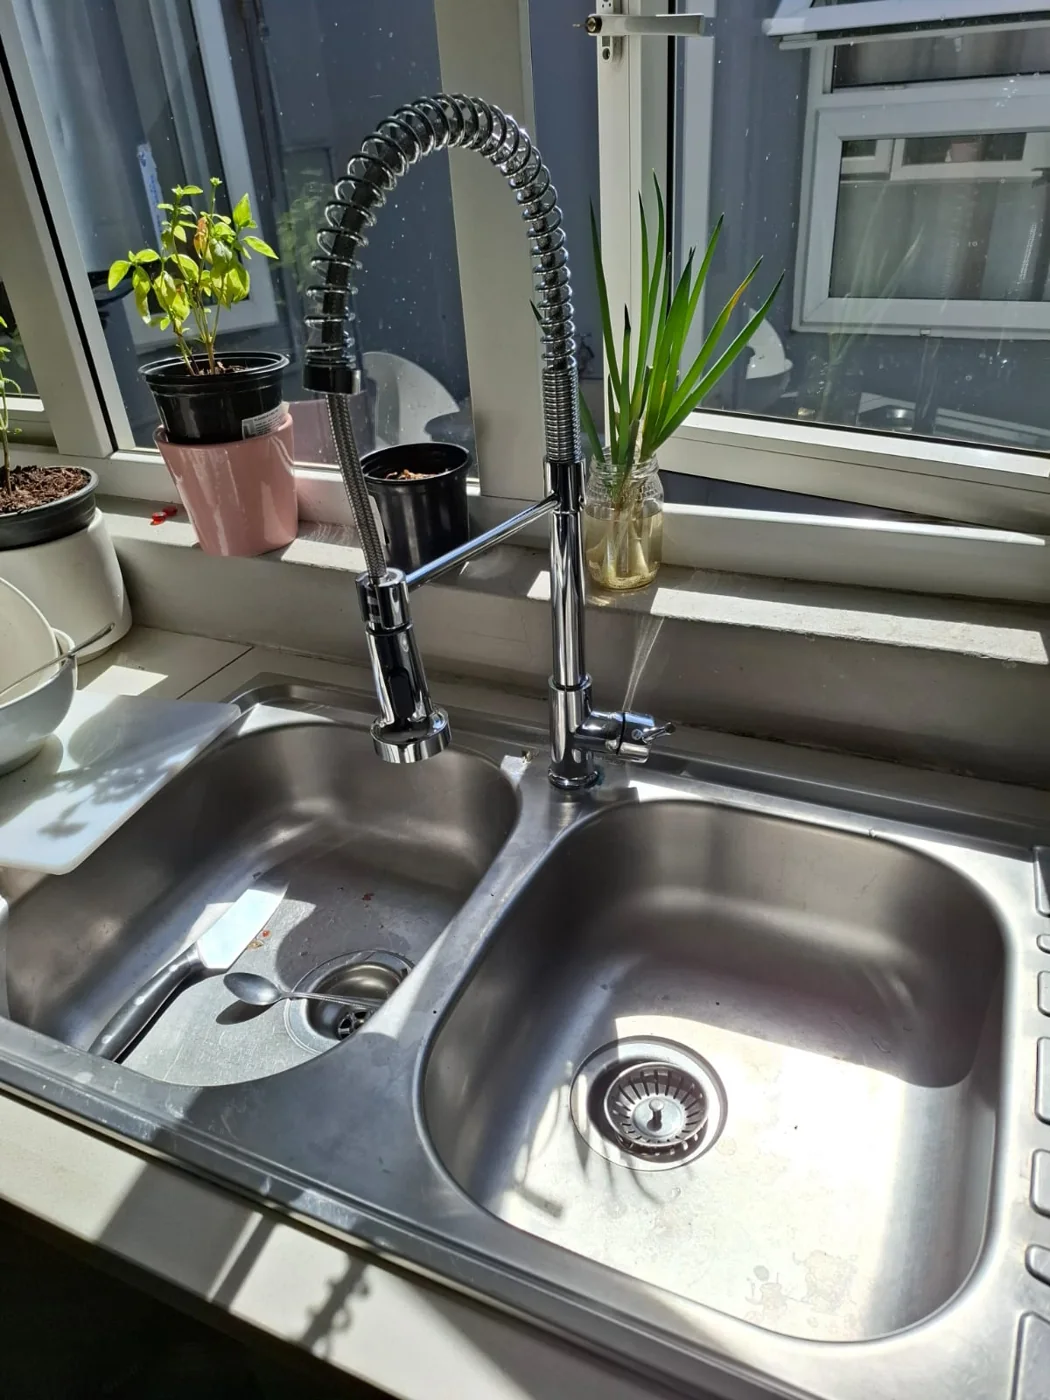
Sink dimensions and mixer positions need to be confirmed before the worktop openings are made. A tall or spring-neck mixer must have clearance below the window, and any pull-out hose needs space inside the cupboard. We check these details while the layout can still be adjusted.
Where existing cupboards are staying, we assess the repairs and alterations needed to join them neatly to the new work. The quotation identifies the cabinet sections and worktop work included.
New electrical points and appliance supplies
We offer full electrical services for kitchen renovations, including new electrical points where needed. Share the positions and model details of your oven, hob, fridge, dishwasher and countertop appliances before the layout is finalised.
Our electrical team assesses the existing installation and the work required for the selected appliances. We plan point positions alongside cabinets and worktops so connections remain accessible and appliances fit their intended spaces.
Additional electrical work is included in the agreed quotation. This lets the wiring and installation stages be coordinated with building work and cabinet fitting, before the new finishes are completed.
Building work, waterproofing and tiling
We carry out building alterations, surface repairs, waterproofing and tiling as part of kitchen renovations. Removing old cupboards or tiles may expose damaged plaster or damp areas that need attention before the new kitchen is installed.
We assess the affected surfaces and include the required preparation in the project. Where waterproofing is needed, it is planned before tiling or other finishes cover the area. New tiles and grout are finishes; they should not be treated as a remedy for an unresolved moisture problem.
We agree on the splashback and floor areas to be tiled, tile choices and how the edges meet the cupboards and worktops. If you are updating both rooms, see our bathroom renovation service to discuss the work together.
Appliance installation without last-minute alterations
Appliance model details help us confirm cabinet openings and connection positions before installation. This reduces the need to alter a finished cupboard because a machine or hose does not fit.
Our dishwasher installation service can be included in your kitchen renovation, with water, waste and electrical requirements considered together. For a fridge with a dispenser or ice maker, our fridge water point installation service covers the water connection.
If your washing machine is located in the kitchen, include it in the layout from the beginning. Our washing machine installation service can be scheduled with the other connections. We plan access so these appliances can be removed for servicing.
Kitchen cupboard installation and replacement
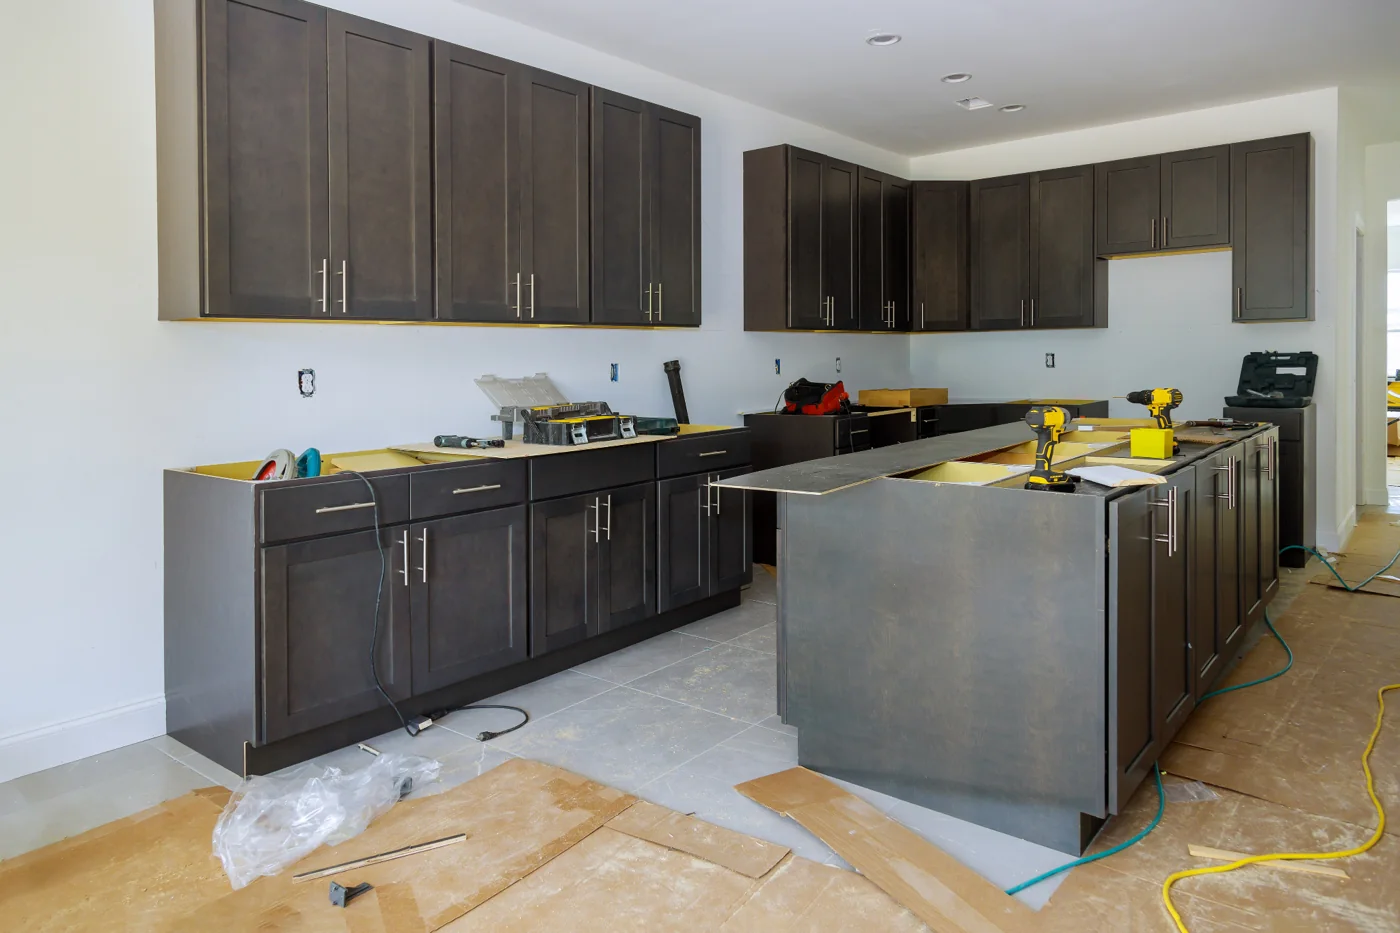
Kitchen cupboard installation changes how much you can store and how easily you can reach it. We discuss the items you use daily, the appliances that need space and the parts of your current kitchen that are difficult to work around. Those details help us propose a cabinet arrangement that suits the room.
Replacement can cover the whole kitchen or selected sections. Where you want to retain cupboards, we assess their condition and the repairs needed before new work is added. Matching old and new sections involves more than choosing a similar colour: cabinet heights, door alignment, worktop levels and the finish at adjoining walls all need attention.
Drawer positions are planned around the sink, plumbing and appliance openings. Corner storage should be considered before the layout is approved, as an awkward corner can leave useful space difficult to reach. We also check that doors and drawers can open without striking neighbouring handles or appliances.
Installation includes positioning the agreed cabinets and coordinating the work with plumbing, electrical points and surfaces. Before the worktop is prepared, we confirm the sink dimensions and mounting requirements. Your quotation identifies the cupboards, repairs and fitting work included, so you can compare options on a clear basis.
Kitchen makeovers and modern kitchen renovations
A kitchen makeover can update a room while retaining parts that still work well. Suitable cupboards may stay in place while selected cabinet sections, the splashback, sink, mixer or surface finishes are renewed. We inspect the existing kitchen and discuss which changes will make the most difference to you.
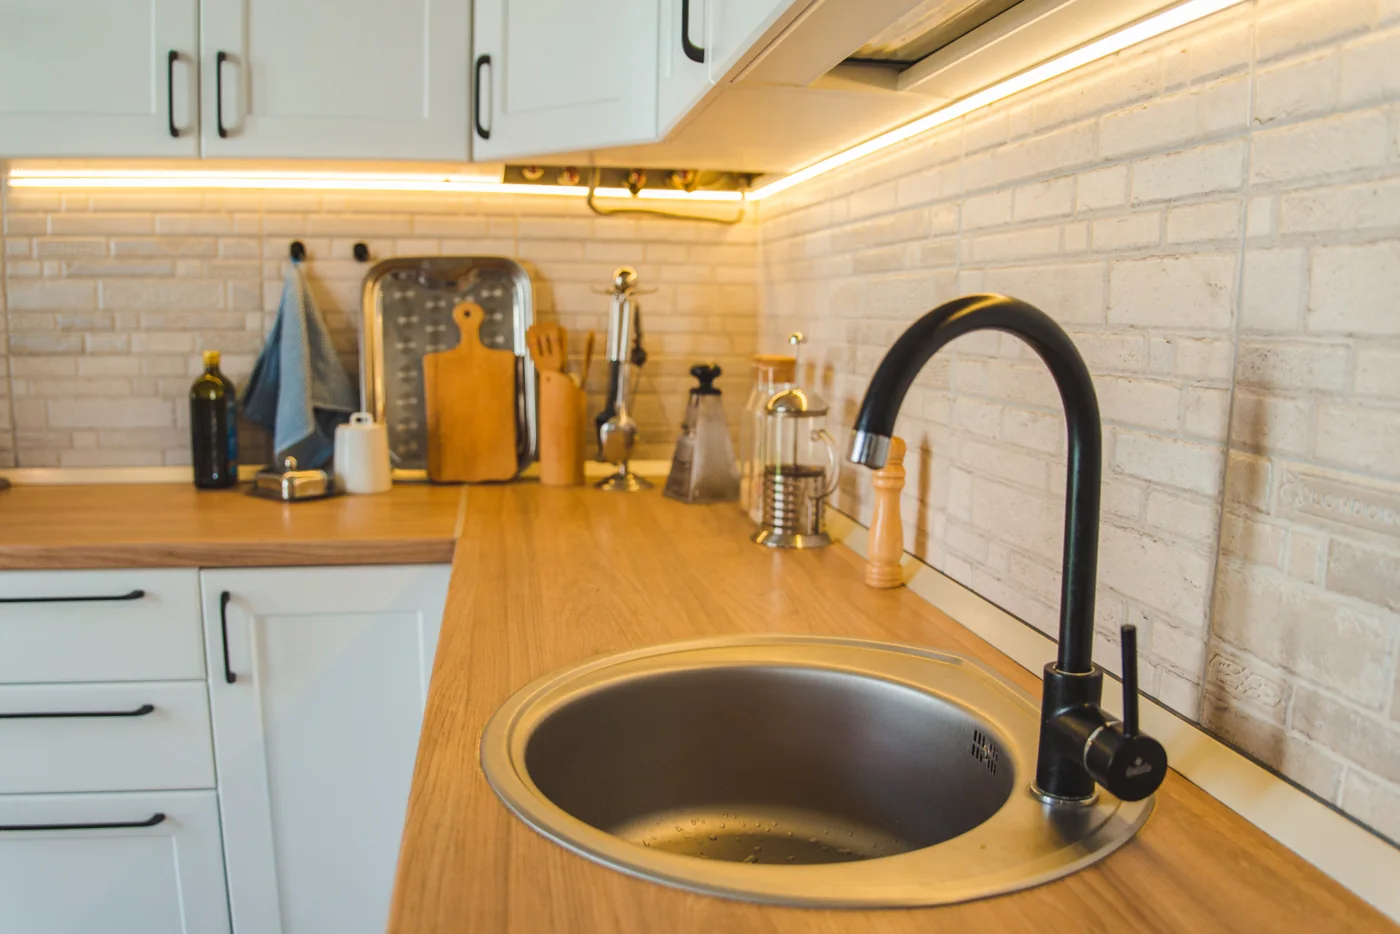
For a modern kitchen renovation, a consistent finish often matters more than adding expensive features. Cabinet fronts, handles, worktops and tiles need to work together visually. The white cupboards, timber worktop and black mixer in the illustrative photograph show one possible combination; your choices can follow a different style and budget.
Practical improvements can accompany the new appearance. Extra electrical points can be planned for the appliances you use, storage can be reorganised, and worn plumbing fittings can be replaced. Building repairs and waterproofing are included where required before new surfaces cover the affected areas.
Tell us what you want to keep as well as what you want changed. This helps us avoid pricing an unnecessary full replacement when a smaller renovation could meet your needs. We set out the agreed upgrades and finishing work in the quotation.
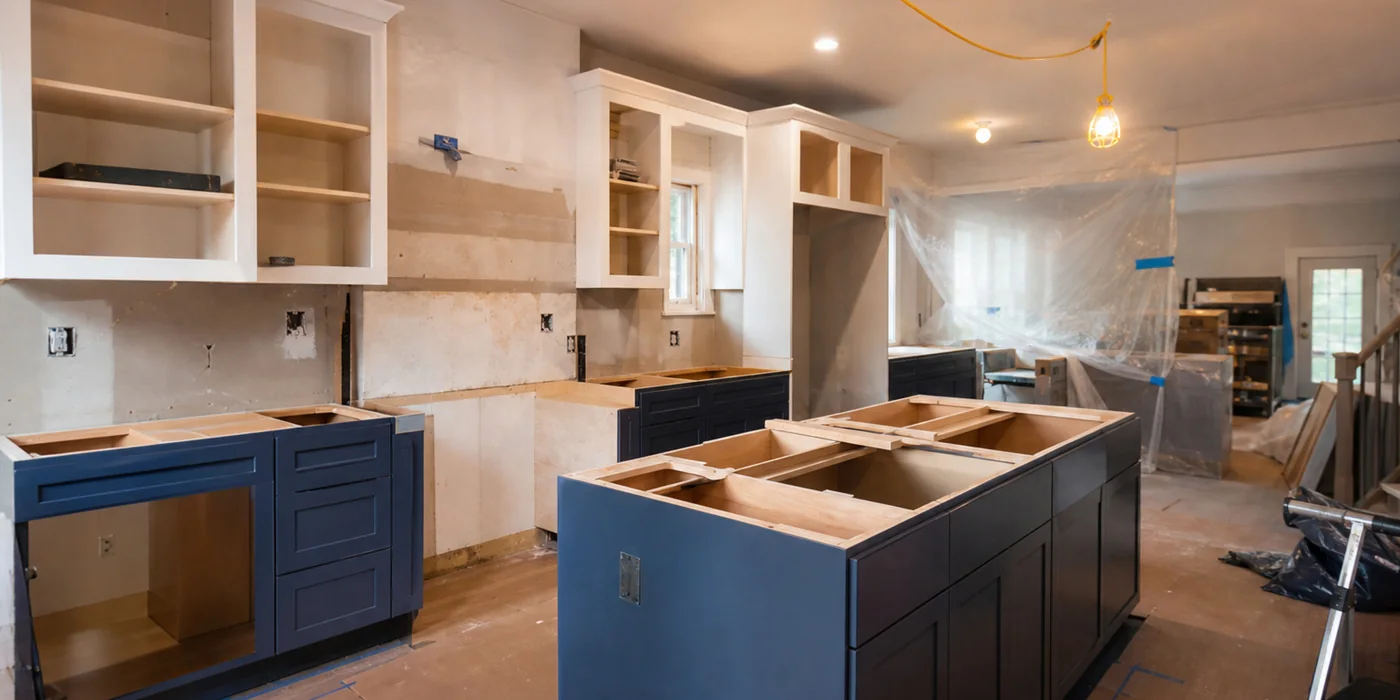
Complete kitchen renovations from preparation to finishing
A complete kitchen renovation starts with an agreed layout and a list of the products and finishes to be installed. We confirm the cabinet arrangement, appliance positions and service requirements before removal and preparation begin. This gives each part of the job a defined place in the schedule.
Once the relevant old fittings and finishes are removed, the exposed surfaces can be assessed. Building repairs, pipework and electrical changes are carried out at the appropriate stage. Where waterproofing is needed, it is planned before the affected area is finished. Hidden conditions discovered during removal are discussed with you before additional work is agreed.
Cabinets, worktops and tiling are then coordinated for the layout. The exact order depends on the materials and installation requirements. Sink and mixer connections are completed when their mounting surfaces are ready, with appliance connections arranged around the finished spaces.
We review the completed scope with you and explain the relevant isolation points and guarantee information. Keep the quotation and product documents together for future reference. If you want a complete kitchen renovation in Gauteng or Cape Town, send us your room photographs and intended changes so we can arrange the next step.
Kitchen renovation questions
Can you add electrical points for the new kitchen layout?
Yes. We offer full electrical services and can include new points for appliances and worktop use where needed. Share your appliance details and preferred positions so our electrical team can assess the required work before the cabinets and finishes are installed.
What does your complete kitchen renovation service include?
We provide cabinet installation, building work, plumbing, full electrical services, tiling and waterproofing where required. Your quotation sets out the specific work and materials included in your kitchen renovation.
Which photographs should I send for a renovation quote?
Send wide views of the room, photographs inside the sink cupboard and close-ups of areas you want repaired or changed. Include your location, approximate room dimensions and any layout sketch or appliance specifications you have.
What if I have already bought my sink, mixer or tiles?
Send the product details before installation is scheduled. We check the sink and mixer dimensions against the cabinets and worktop, and confirm the tile quantities and areas to be covered. The quotation can account for materials you supply.
Who coordinates the cabinet installation and plumbing?
Our cabinet installers and plumbers plan their work together. Sink sizes, cupboard openings, pipe positions and worktop cut-outs are confirmed before fitting, with final connections made once the cabinets and surfaces are ready.
Do kitchen renovations always need waterproofing?
The need depends on the surfaces and condition of the kitchen. We assess damp or vulnerable areas and include waterproofing where required before new finishes are installed. The quotation identifies the areas to be treated.
Can I choose drawer storage beneath the sink?
We can assess that option when planning the cabinets. The bowl depth, waste connection and mixer hoses determine how much space remains for a drawer, so the sink model needs to be selected before the cabinet design is finalised.
How do I compare two kitchen renovation quotations?
Compare the work and materials included, not just the total. Check cabinet sections, worktops, plumbing, electrical points, tiling, waterproofing, removal and finishing. A lower price may cover a smaller scope.
Can you improve storage without replacing every cupboard?
Yes. We can assess repairs, new cabinet sections and layout changes while retaining suitable cupboards. Tell us which storage problems you want resolved so the proposed work addresses them.
When should I choose the sink and mixer?
Choose them before the sink cabinet and worktop openings are finalised. Their dimensions affect the cupboard space, mounting holes and clearance beneath the window.
Can you replace the splashback while keeping the cabinets?
We can assess a splashback replacement with the existing cabinets in place. The condition of the wall and access around the worktop determine the preparation and finishing needed.
Can the renovation be completed in stages?
Discuss this with us before the work is quoted. We can consider a staged approach, but some tasks depend on others being completed first. The agreed schedule identifies those dependencies and any periods when the kitchen will be unavailable.
How are extra changes handled once work has started?
Tell us before the affected work proceeds. We discuss the change and its effect on materials, price and timing, then agree on the revised scope with you.
What is checked before you hand over the kitchen?
We review the agreed renovation work with you, check the relevant plumbing connections for leaks and drainage, and explain the water isolation points. We also identify the guarantee information and product documents relevant to the completed work.
What guarantees and insurance cover come with the renovation?
We offer workmanship guarantees on our renovation work in addition to applicable manufacturer warranties. The guarantee period and covered work are confirmed for your project. We also carry public liability insurance, which is separate from workmanship and product cover and is subject to its policy terms. Contact our team with any concern after completion so we can assess it and explain the next steps.
Let’s plan your kitchen renovation
Send your photos, layout and location for a clear quotation.